Garden Design Diploma Curriculum
Learn garden design by designing gardens
The Oxford College of Garden Design Diploma is built around a design studio.
Throughout the course, you will develop your creative, technical, horticultural and professional skills through a series of increasingly complex garden design projects, learning how to take a garden from initial analysis and concept through to a resolved, professionally presented design.
Rather than studying design, construction and planting as isolated subjects, you will learn how they work together as part of the complete garden design process.
The curriculum combines three core areas of design, construction and planting, supported by CAD, visual communication, garden history and professional practice.
Access the Prospectus
Instant access.
We'll send you access to the prospectus along with a small number of follow-up emails about the course. You can unsubscribe at any time.
A Professional Garden Design Curriculum
The Diploma is designed to develop both creative design ability and the practical knowledge required to work as a professional garden designer.
Design
Learn how to organise and manipulate outdoor space using proportion, scale, geometry, rhythm, balance and composition.
You will develop a structured approach to spatial design, learning how to analyse a site, respond to a client brief and develop ideas from initial concepts into resolved garden designs.
Construction
Understand how gardens are constructed and how a designer communicates their intentions to the people responsible for building them.
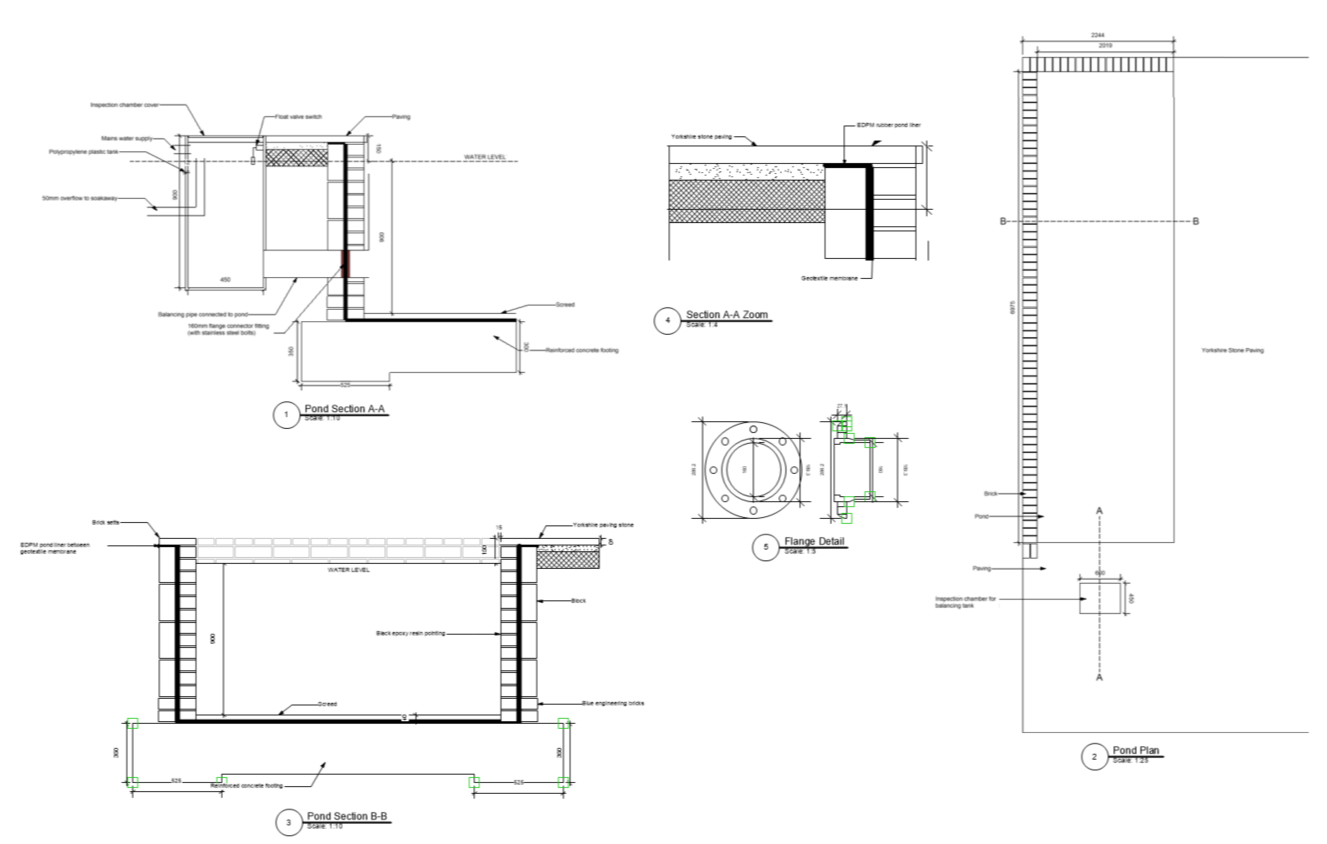
You will study surveying, levels, materials, construction principles, technical drawings, specifications and construction detailing.
Planting
Develop planting as part of the design process.
You will explore plant form, structure, colour, environmental conditions and the way plants work together as communities, before applying this knowledge to professional planting plans and schedules.
A Curriculum Built Around Real Design Projects
Design work sits at the heart of the OCGD Diploma.
Throughout the course, you will work on real garden sites using surveys, photographs and client briefs. Each major project increases in scale and complexity, allowing you to apply new skills as your understanding develops.
You won't simply learn design theory. You will repeatedly put it into practice.
Project 1
Designing Space
Urban Courtyard Garden
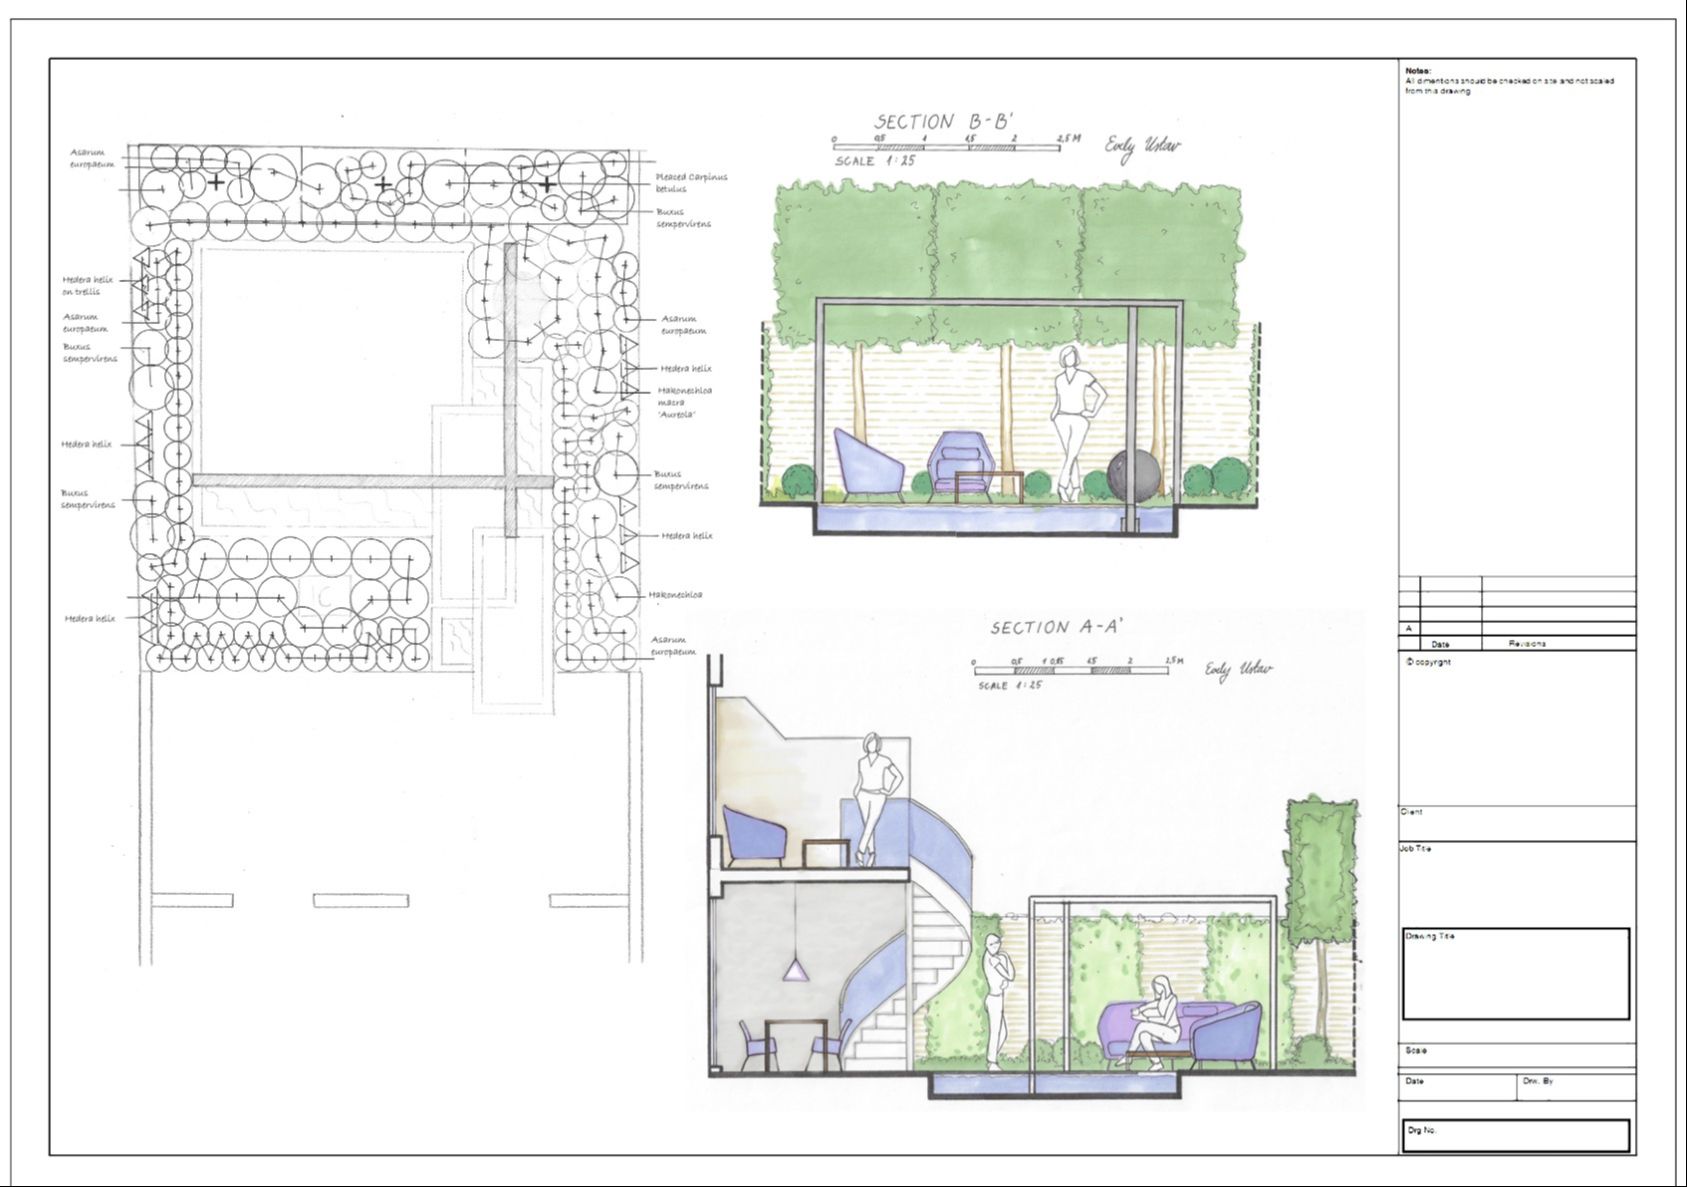
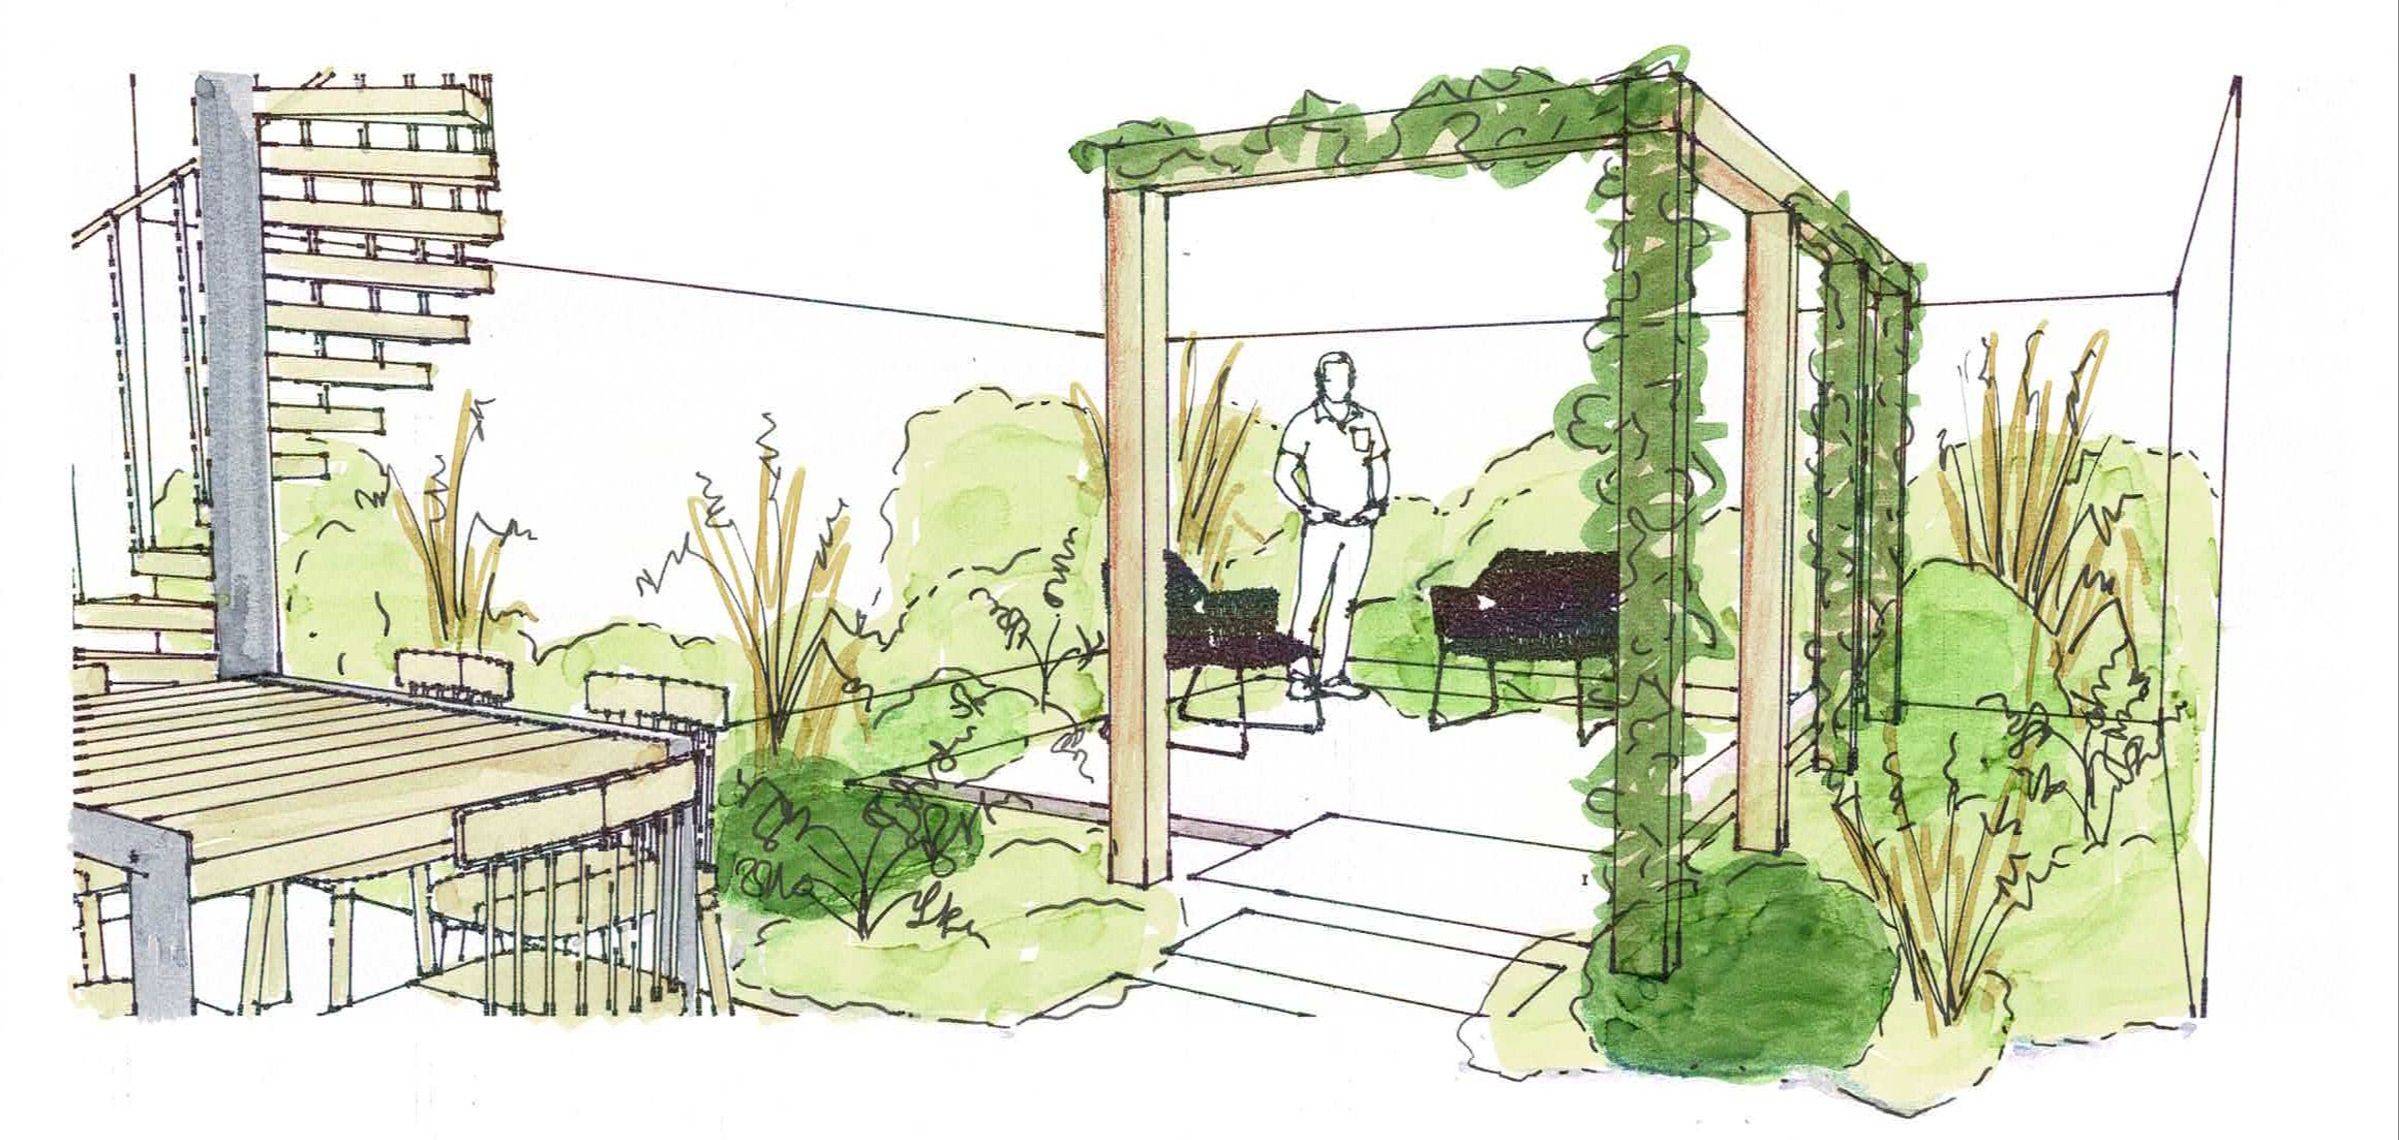
Your first major design project introduces the fundamental principles of garden design and the process of responding to a real site and client brief.
You will explore how two and three-dimensional space can be manipulated to create coherent, purposeful designs, looking beyond individual garden features to understand the relationship between spaces, movement, architecture and landscape.
Alongside the project, you will begin developing the drawing and presentation skills needed to communicate your ideas.
You will develop skills in:
- Understanding and responding to a client brief
- Site analysis
- Two and three-dimensional spatial design
- Pattern, proportion and composition
- Concept development
- Outline and sketch plans
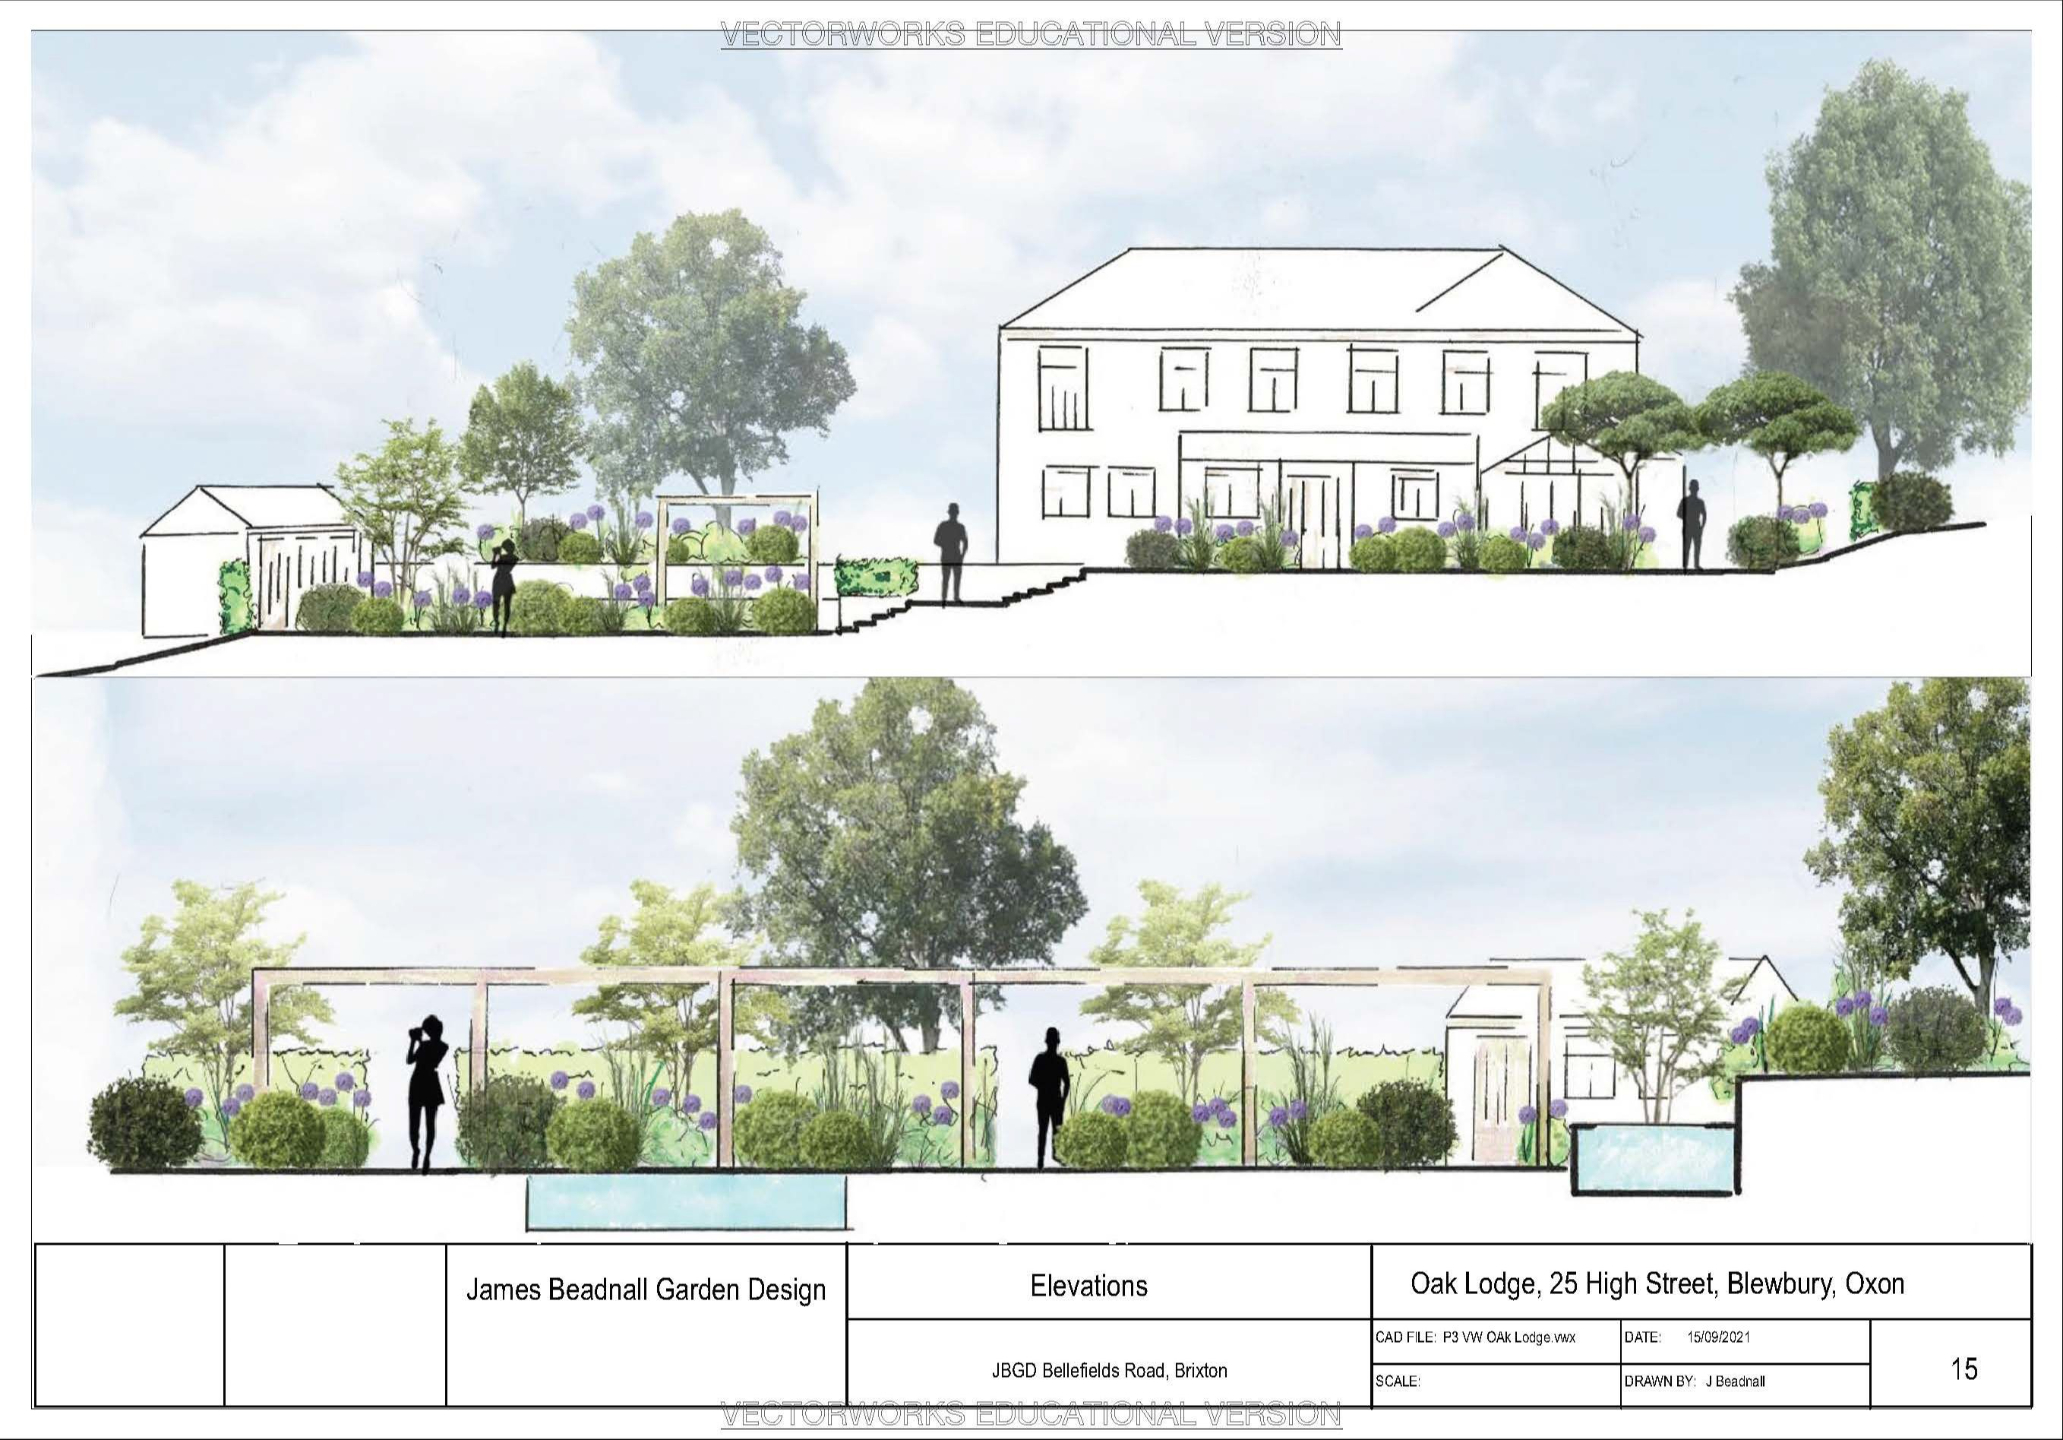
- Sections and elevations
- Perspective drawing
- Planting design
- CAD and three-dimensional modelling
The aim is to establish a strong design process that can then be applied to increasingly complex sites.
Project 2
Developing Technical Design
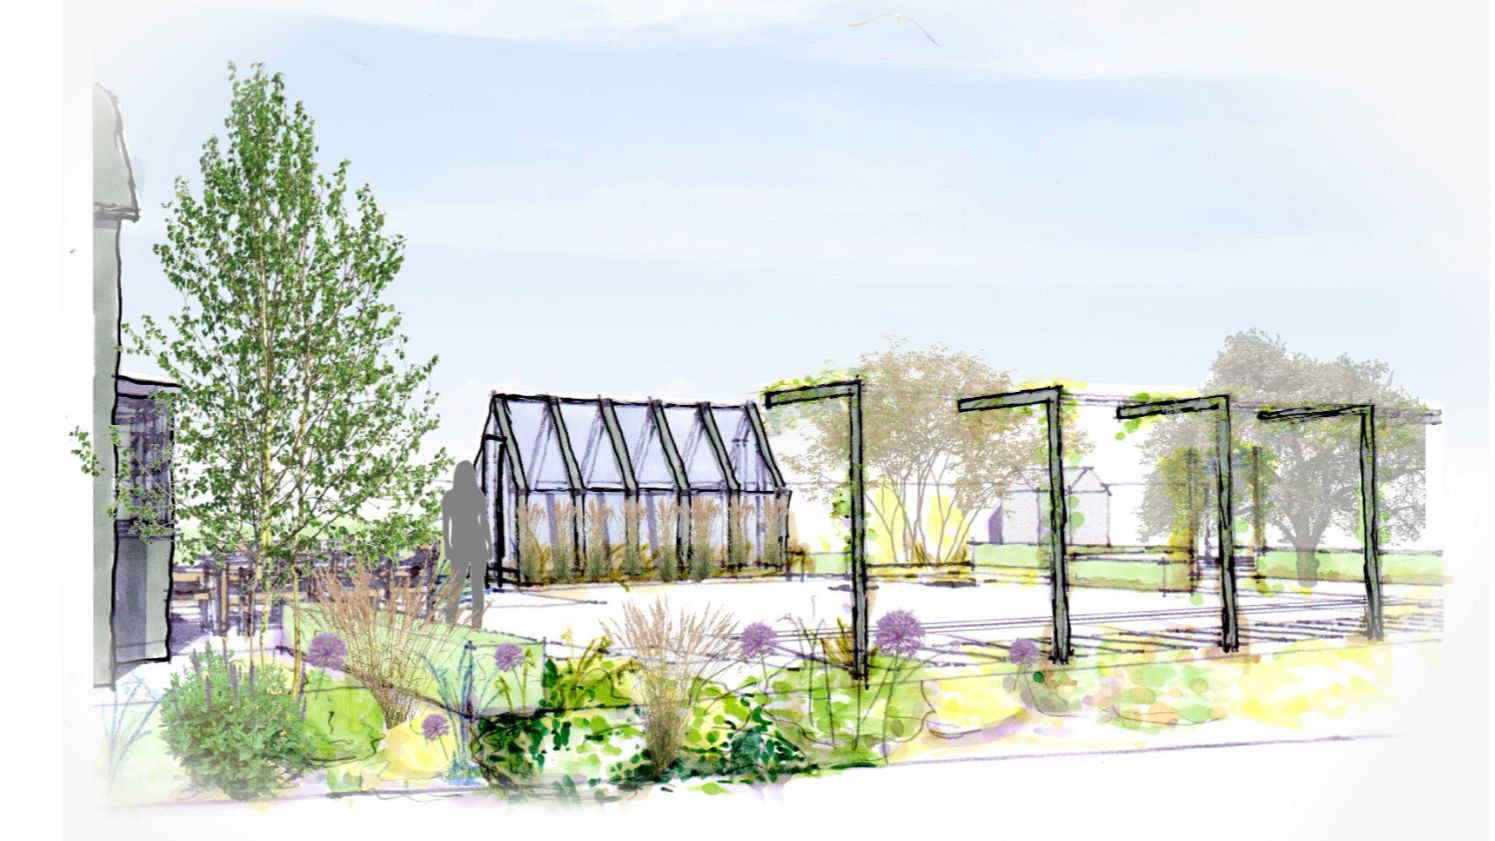
Large Town Garden
The second major project develops the design process further.
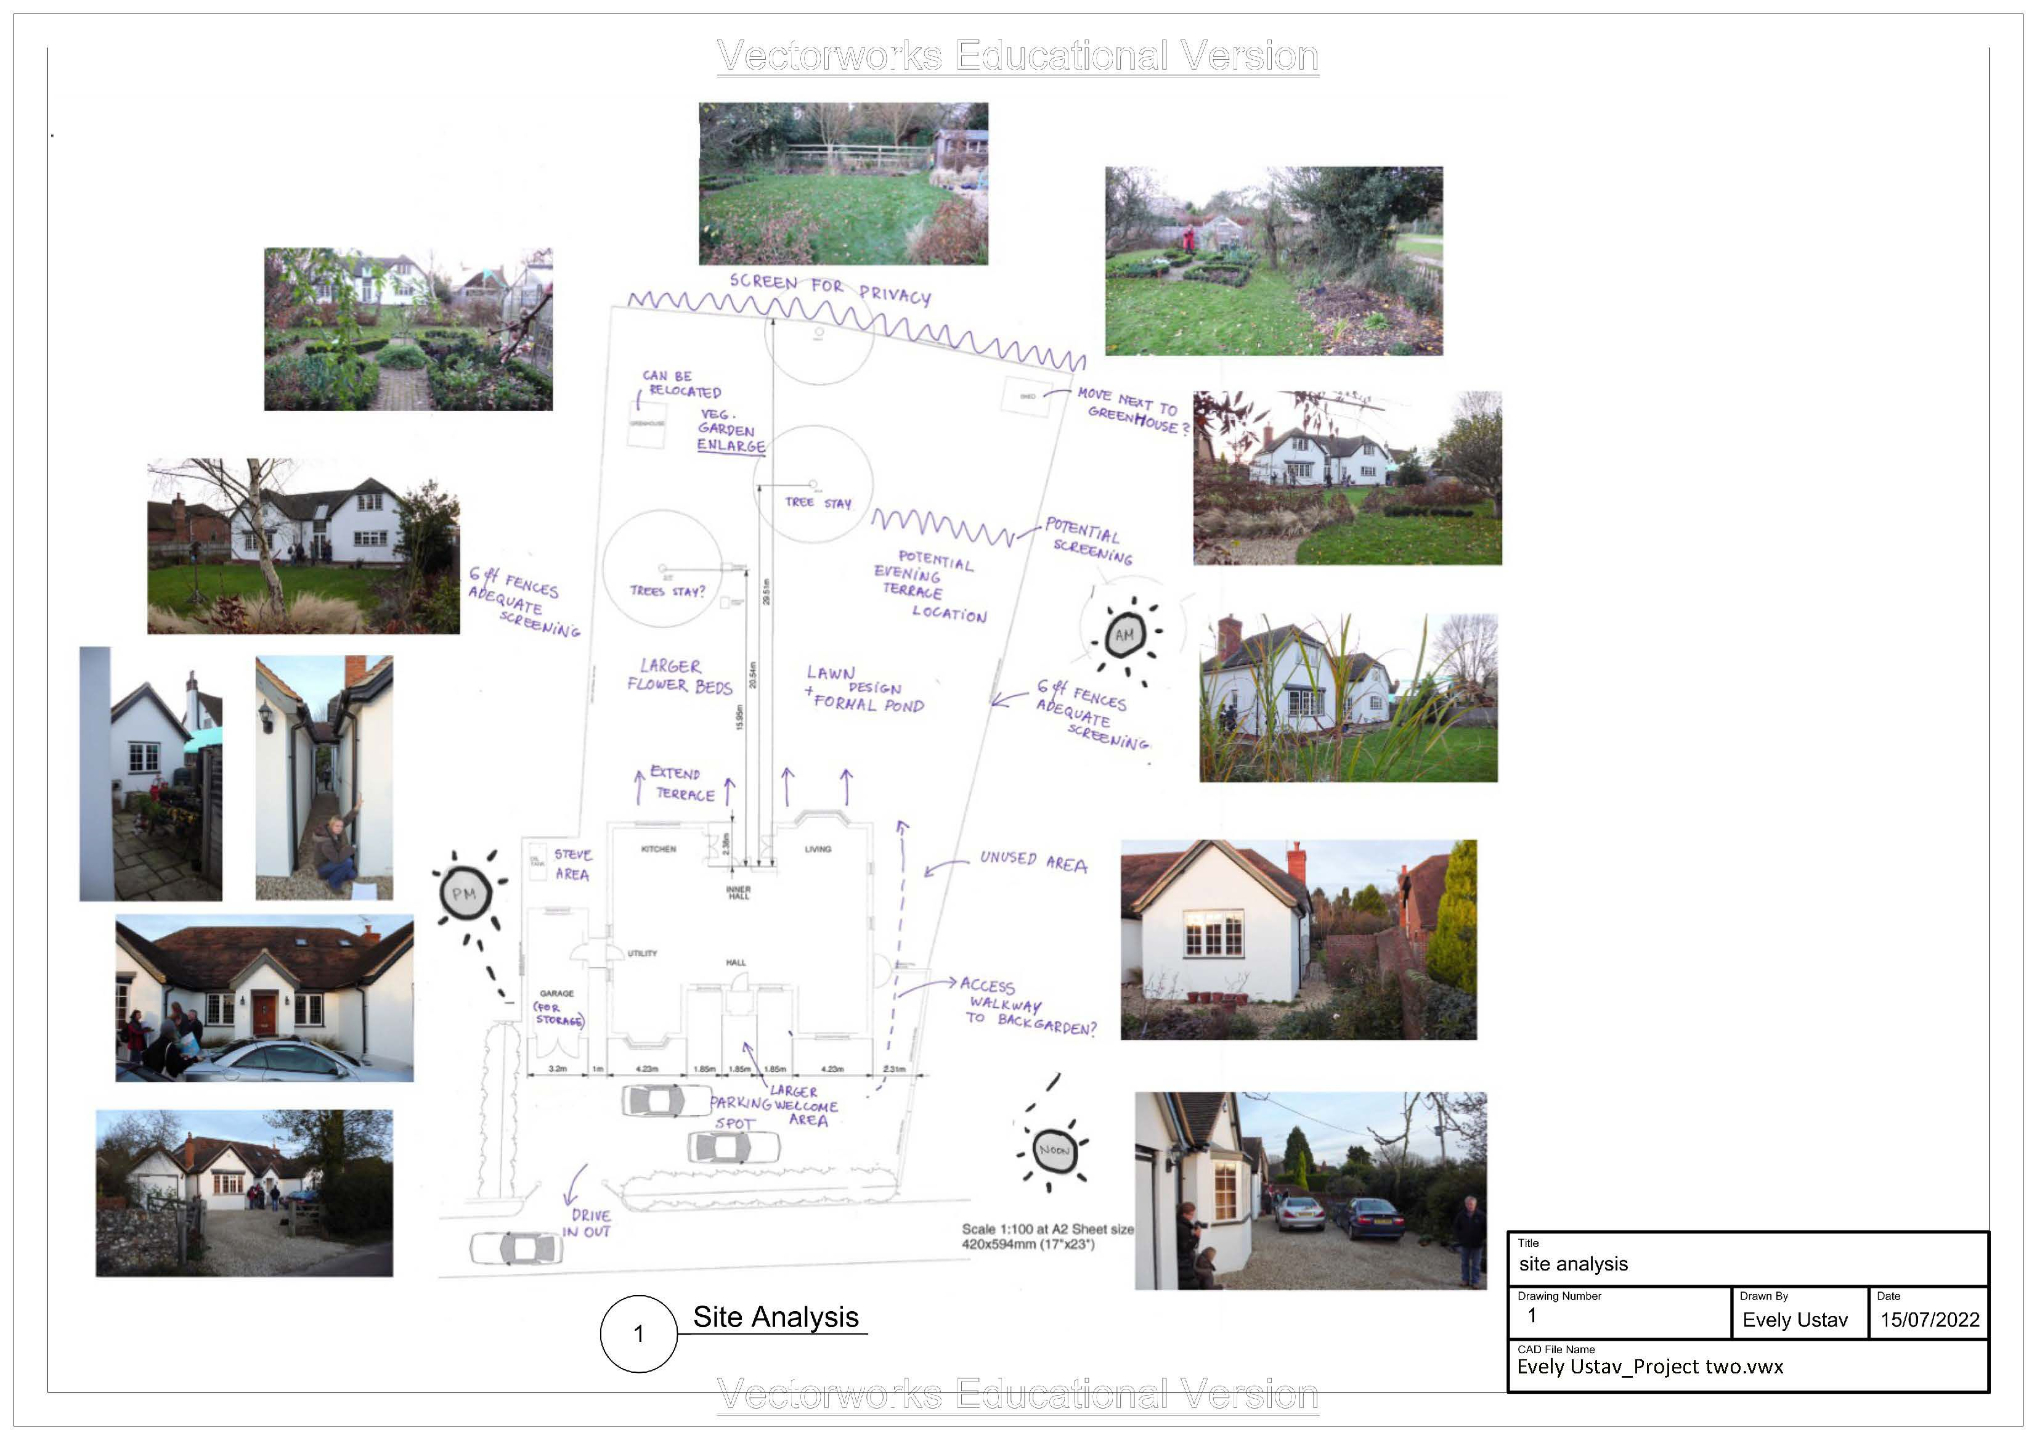
You will move beyond the initial principles of spatial design and begin analysing the site in greater technical detail, considering levels, materials, construction and how a design can be communicated accurately.
You will learn to use site evaluation and functional analysis to inform your design decisions before developing the proposal into a more detailed set of drawings.
You will develop skills in:
- Site evaluation
- Survey analysis
- Functional diagrams
- Concept and sketch design
- Sections and elevations
- Understanding levels and contours
- Key plans
- Layout drawings
- Spot heights and dimensions
- Hard landscape materials
- Construction principles
- Specification
- Technical CAD
- Planting design
This project begins to bridge the gap between designing a garden and understanding how that design can be translated into a built landscape.
Project 3
Bringing Everything Together
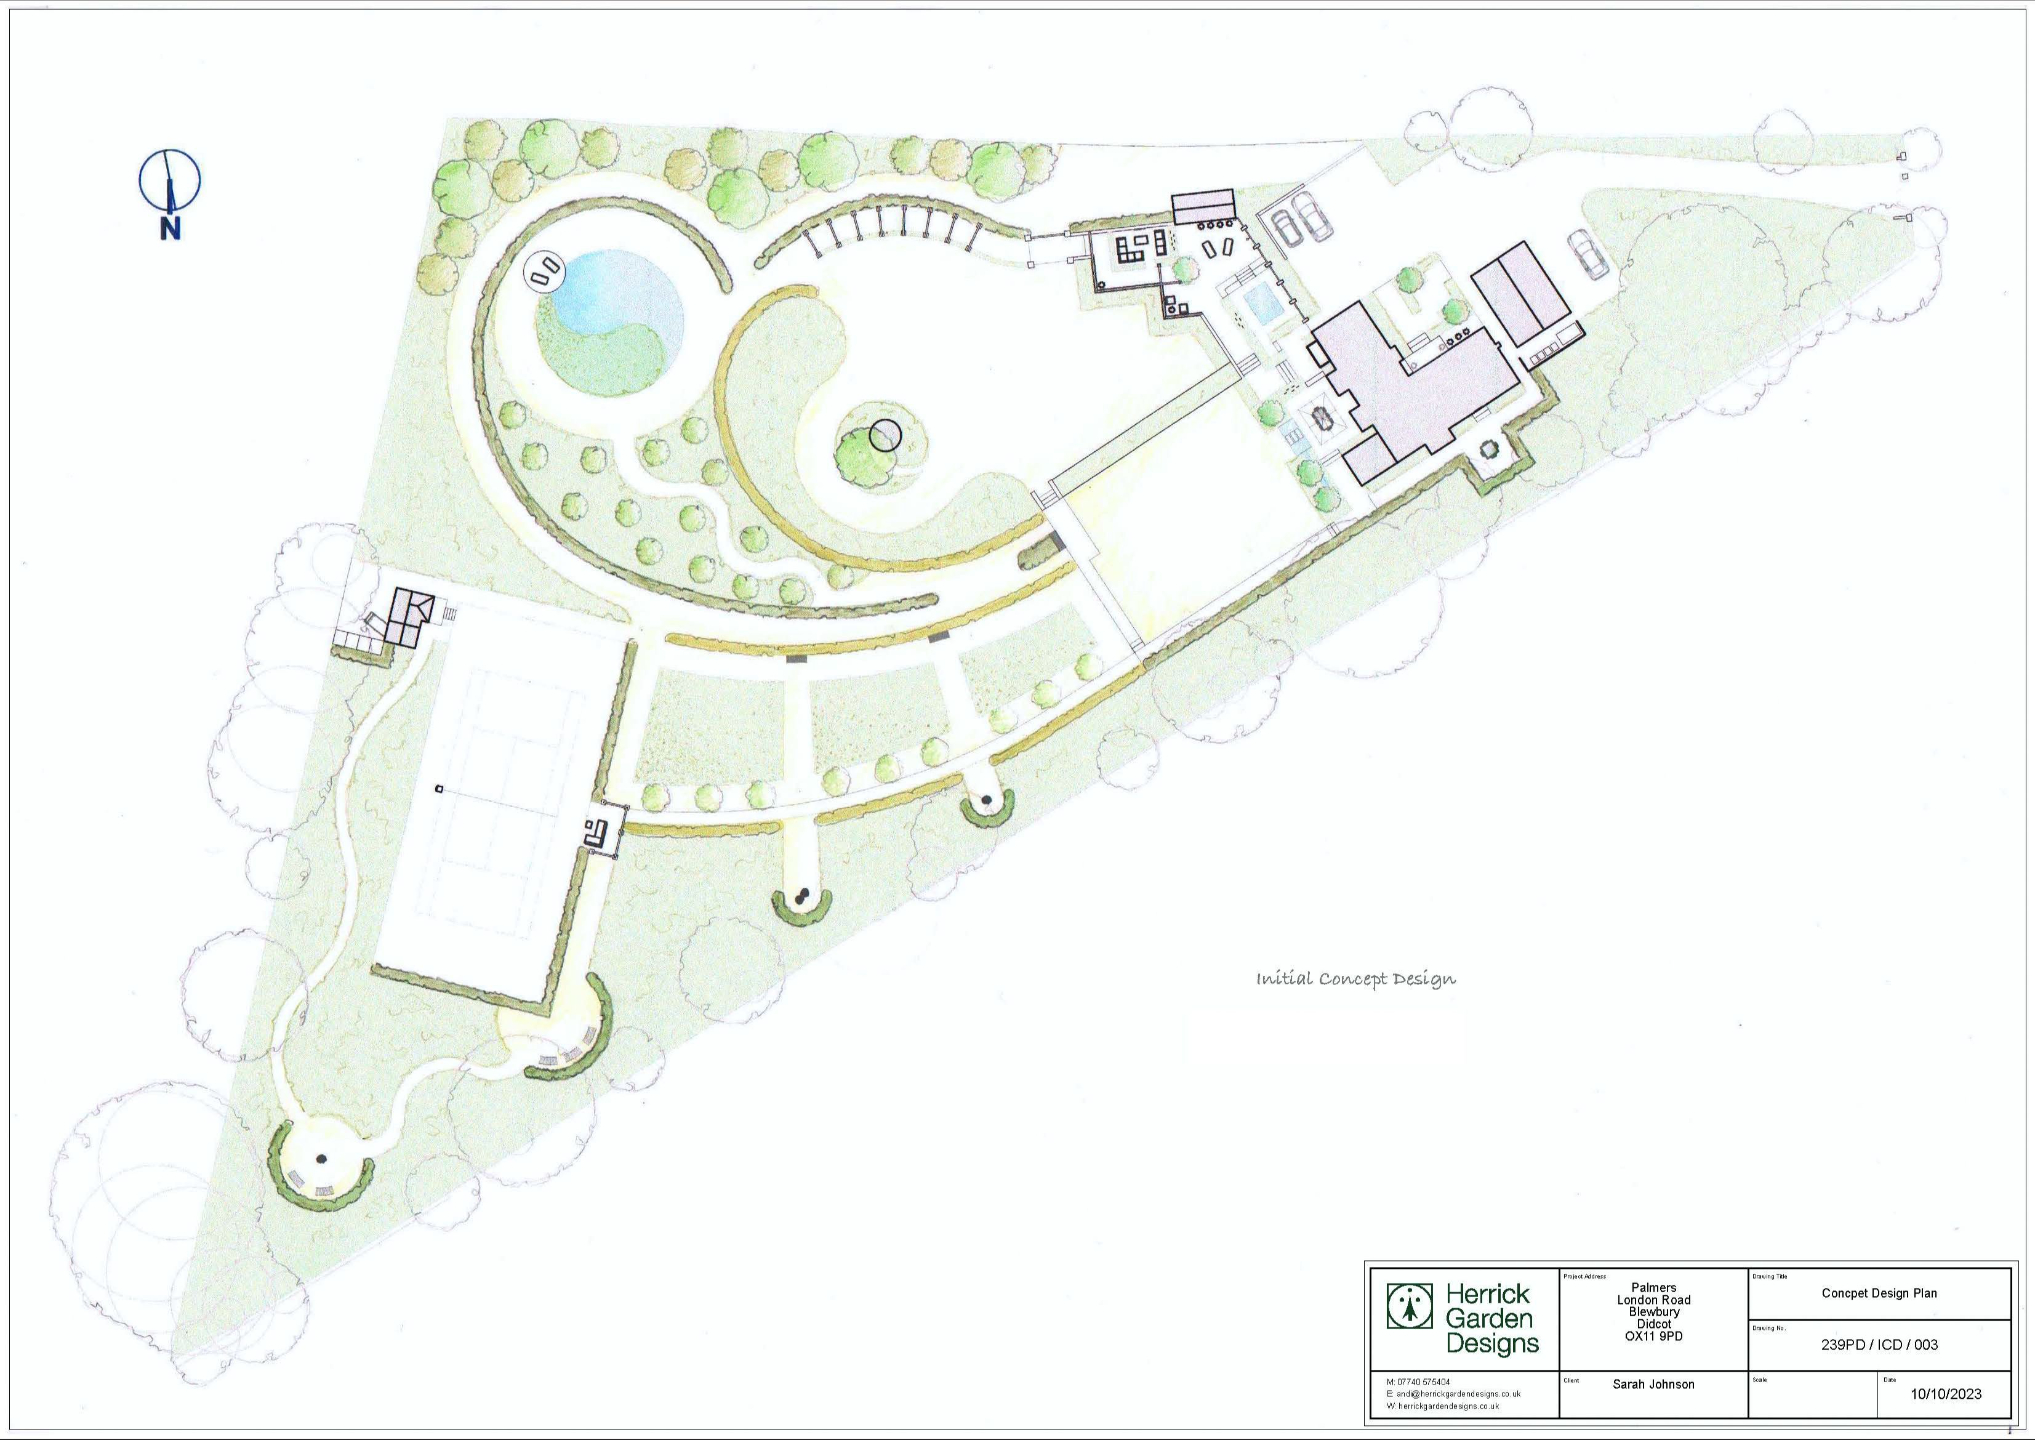
Large Rural Garden
Your final major design project brings together the creative, technical, horticultural and professional skills developed throughout the Diploma.
Working with a substantially larger site, you will consider the landscape at a different scale and develop a comprehensive design response.
The project requires you to think not only about spatial design, but also about levels, construction, planting and the documentation required to communicate a substantial garden design.
You will develop and produce:
- Site evaluation
- Response to the client brief
- Functional analysis
- Concept and sketch design
- Masterplan development
- Sections and elevations
- Key plans
- Layout drawings
- Levels and contours
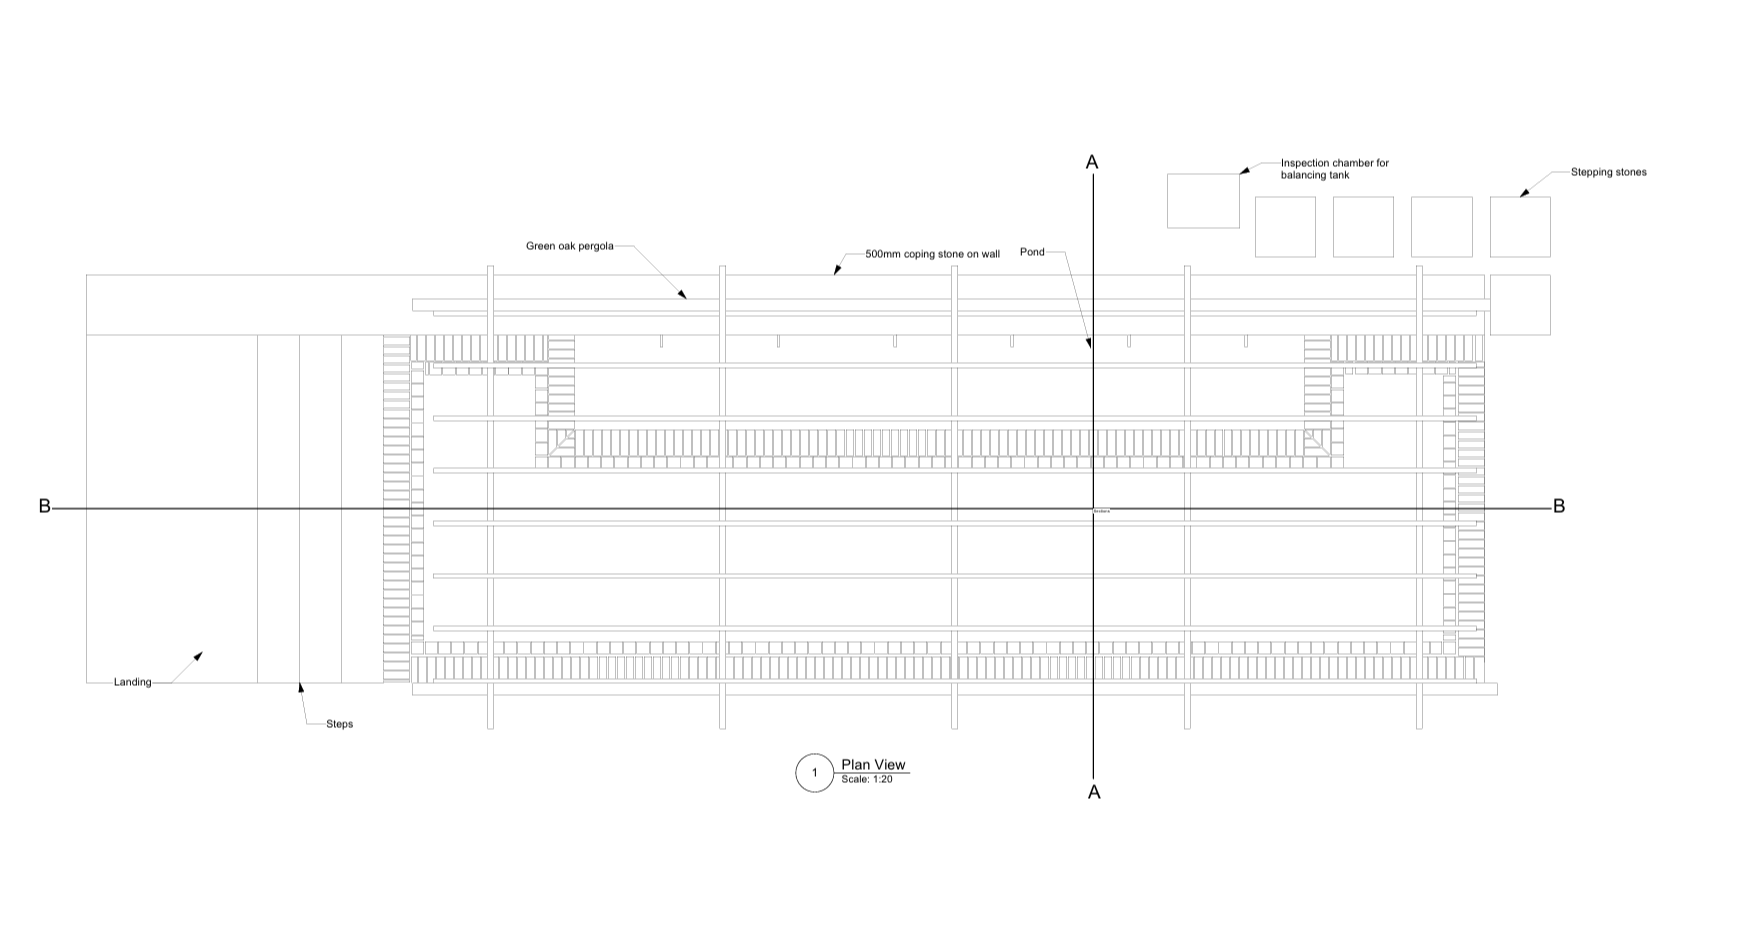
- Construction details
- Specifications
- Planting plans
- Plant schedules
- Project documentation
- Professional correspondence
By this stage, individual areas of study are brought together into one integrated design process, reflecting the way projects develop within professional garden design practice.
Hard Landscape & Construction
A professional garden designer needs to understand not only how a garden should look, but how it can actually be built.
Construction is therefore an important part of the Diploma curriculum.
You will study the principles behind the construction of common landscape elements and learn how to communicate your intentions through drawings, details and specifications.
Areas covered include:
- Paving and hard landscape surfaces
- Pedestrian and vehicular surfaces
- Walls
- Fences, screens and gates
- Steps and changes of level
- Ramps
- Retaining structures
- Pergolas and other garden structures
- Timber, brick, stone, concrete and other landscape materials
- Drainage and levels
- Setting out
- Construction specifications
As part of your studies, you will complete 10 construction detailing exercises, developing your understanding of how landscape elements are assembled and how construction information is communicated to contractors.
Planting Design
Planting is considered as a design discipline throughout the Diploma.
Rather than learning plants simply as individual horticultural species, you will explore how plants can be combined to create structure, atmosphere, rhythm, colour and seasonal interest within a garden.
You will consider the relationship between plants and their environment, including plant form, structure and growing conditions, while studying how successful designers use planting as part of the wider composition of a landscape.
You will develop your understanding of:
- Plant form and structure
- Colour and composition
- Planting for different environments
- Combining plants into complementary groups
- Structural and seasonal planting
- Plant selection
- Plant specification
- Planting plans
- Plant schedules
- Plant procurement and supply
You will also develop a soft landscape portfolio, exploring different planting combinations and environments that can become a reference resource for your future professional practice.
CAD & Visual Communication
You do not need previous CAD experience before starting the Diploma.
Students learn both SketchUp and 2D Vectorworks from scratch, developing their skills alongside their design projects.
As you progress through the course, you will learn how digital tools can be used to develop, communicate and present garden designs, from three-dimensional modelling to professional two-dimensional drawings.
The curriculum also develops the wider visual communication skills needed by a garden designer, including:
- Hand drawing
- Sketch plans
- Sections and elevations
- Single and two-point perspective
- Three-dimensional representation
- SketchUp modelling
- 2D Vectorworks
- Technical drawing
- Plan presentation
- Planting plans and schedules
- Garden and plant photography
- Portfolio presentation
The emphasis is not simply on learning software, but on learning how to communicate a design clearly and professionally.
Garden & Landscape History
Understanding the development of gardens and landscapes provides an important foundation for contemporary design.
You will explore the evolution of the designed landscape and consider how changes in society, architecture, art, technology and culture have influenced the landscapes created at different periods.
Rather than learning garden history purely as a chronology, you will consider the ideas and design philosophies behind important landscapes and how those influences continue to inform contemporary garden design.
Professional Practice & Running a Garden Design Business
The Diploma is professionally oriented, and the curriculum extends beyond the creative process of designing gardens.
You will develop an understanding of how professional garden design projects are managed and the relationships between the designer, client and contractor.
Topics include:
- The designer/client relationship
- The client/contractor relationship
- Professional responsibilities
- Contracts and contract principles
- Fee proposals and quotations
- Specifications
- Professional correspondence
- Project documentation
- Working with contractors
- Setting up a garden design practice
- Marketing a design business
- Managing and developing a professional practice
The aim is to give graduates not only a portfolio of design work, but a greater understanding of what is required to begin working professionally.
What Will You Be Able to Produce?
By the end of the Diploma, you will have experience producing many of the drawings and documents used within professional residential garden design.
These include:
- Site analysis and evaluation
- Client briefs
- Functional diagrams
- Concept and sketch plans
- Masterplans
- Layout drawings
- Key plans
- Sections and elevations
- Perspective drawings
- Levels and contour information
- Construction details
- Specifications
- Planting plans
- Plant schedules
- Three-dimensional models
- Professional project correspondence
- Presentation and portfolio work
More importantly, you will understand how these elements relate to one another as part of a complete design process.
From Design Student to Garden Designer
The progression through the Diploma is deliberate.
You begin by learning how to see and organise space.
You then learn how to analyse, develop and technically resolve a design.
Finally, you bring design, construction, planting and professional practice together within increasingly sophisticated garden projects.
The objective is not simply to teach you how to produce attractive plans. It is to develop the design thinking, technical understanding and professional skills needed to approach real residential garden projects with confidence.
Do I need previous garden design experience?
Does the Diploma teach garden construction?
Does the course include planting design?
Will I work on real garden projects?
Will I learn how to run a garden design business?
What will I have for my portfolio when I finish?
Do I need to be good at drawing to study garden design?
Do I need to know Vectorworks or SketchUp before I start?
Explore the Full Garden Design Diploma
The curriculum is only one part of the OCGD learning experience.
Find out more about how the Diploma is taught, weekly tutorials, tutor support, study time, course duration and studying online on our Garden Design Diploma page.
Or download the OCGD Prospectus for further information about the course and joining the next intake.
Explore the Diploma pageAccess the Prospectus
Instant access.
We'll send you access to the prospectus along with a small number of follow-up emails about the course. You can unsubscribe at any time.